Compare conversion systems by demolition, structure, plumbing, waterproofing, accessibility, glass, ventilation, finishes, testing, and repair allowances—not one package price.
Looking for verified bathroom-remodeling specialists? Check availability in seconds.
Check ZIP code availabilityA tub-to-shower conversion is a scope—not one product
A conversion can mean a wall-panel and receptor system fitted to the existing footprint, a prefabricated receptor with tiled or panel walls, or a site-built tiled shower with a bonded or conventional waterproofing assembly. It may retain the drain and valve locations, or it may change framing, floor elevation, waste and vent piping, supply piping, controls, electrical work, ventilation, and finishes.
The installation label does not establish what is behind the finish. An advertised one-day system may be a sound choice when the existing opening and substrate meet its requirements, access is straightforward, and the written scope covers necessary preparation. A custom tiled shower may offer layout and finish flexibility but introduces more interfaces, trades, cure time, and testing. Compare complete assemblies and constraints rather than ranking materials automatically.
Define the goal first: easier step-in access, wheelchair use, safer bathing, faster cleaning, leak correction, style, resale preparation, or additional space. Those goals lead to different thresholds, controls, seats, grab bars, glass, storage, drainage, and budgets.
Inspect before assigning a fixed conversion price
Document tub and alcove dimensions, wall construction, floor structure, room and doorway clearances, plumbing access, drain and vent routing, supply and valve condition, electrical devices, fan and duct, exterior walls, window location, ceiling below, crawlspace or slab, visible staining, movement, and prior leaks. Operate fixtures and record drainage, pressure, temperature behavior, and ventilation concerns without destructive testing by unqualified people.
A surface that looks sound does not prove concealed framing is dry, straight, adequately supported, or free of microbial growth. Where risk justifies it, use an agreed exploratory opening, moisture mapping, plumbing evaluation, or other investigation before signing a fixed scope. State who restores investigation openings if the project does not proceed.
Older resilient flooring, mastic, joint compound, insulation, or other materials may require asbestos evaluation before disturbance. Paid renovation that disturbs paint in many pre-1978 homes falls under EPA or authorized-state lead-safe rules. Put sampling, containment, occupant protection, cleaning, disposal, and schedule effects in the bid rather than treating them as day-one surprises.
Use a transparent planning budget instead of a national range
Consider an illustrative conversion in an existing 60-by-30-inch alcove with no structural alteration, moderate tile, a new receptor and valve, retained nearby drain path, stock accessories, and a measured glass panel. This example is a worksheet—not a national average, quote, or promise.
Assign $1,800 for protection, demolition, and disposal; $1,200 for plumbing rough-in and trim labor; $3,100 for receptor, wall substrate, waterproofing, setting materials, and tile labor; $1,500 for tile and finish-material allowances; $1,400 for glass; $800 for blocking, accessories, and trim; $700 for ventilation, electrical coordination, permit, and inspection allowance; and $1,000 for paint and closeout. Planned scope totals $11,500. Protect a separate $1,500 owner contingency, creating a $13,000 funding target.
The contingency is not contractor revenue and should not conceal known work. A liner system, owner-selected premium tile, relocated drain, curbless structure, extensive damage, custom enclosure, difficult access, hazardous-material controls, or regional labor can move the result substantially. Replace every allowance with site-specific selections and bids before construction.
Drain, vent, valve, and supply decisions control hidden cost
A tub waste-and-overflow and a shower receptor use different assemblies, but whether the drain must move depends on the selected receptor, approved drain location, pipe layout, joists or slab, venting, trap, access, and local plumbing requirements. Do not assume a center drain is inherently better or that an offset adapter solves every condition.
Select the exact valve, diverter, showerhead, hand shower, body sprays if any, flow demands, trim, and service access before rough-in. A qualified plumber should verify pressure, hot-water capacity, pipe sizing, compatible fittings, backflow or cross-connection protection where applicable, temperature-limiting requirements, supports, penetrations, and required tests. Do not bury inaccessible unapproved joints or serviceable components.
WaterSense-labeled showerheads are independently certified to meet EPA efficiency and performance criteria and use no more than 2.0 gallons per minute. Multiple outlets can change total flow and hot-water demand even when individual heads are efficient. Confirm simultaneous operation, control logic, local limits, and water-heater capacity.
Curbless work is a floor-and-drainage design problem
A low or zero-threshold shower must contain water while providing the required slope and preserving the floor's structural capacity. Options can include a recessed floor, approved prefabricated system, localized transition, room-level wet-area design, or other engineered detail. Cutting, notching, drilling, or sistering joists without an approved structural plan can create a larger problem than the curb solves.
Map finished elevations from bathroom door to shower drain, adjacent rooms, toilet, vanity, heat register, and glass. Confirm slope, entry geometry, drain capacity and placement, splash behavior, showerhead direction, door or panel, floor outside the shower, and emergency overflow path. A visually curbless rendering is not a drainage detail.
If accessibility is the goal, design for the actual user, mobility device, caregiver, transfer method, reach, balance, vision, strength, and future needs. ADA standards can be a useful technical reference but do not automatically govern a private single-family bathroom. Applicable federal, state, local, housing, funding, and project requirements must be identified separately.
Waterproofing is a tested assembly, not a membrane name
Tile and grout are finish and wear surfaces; the specified assembly behind or directly beneath them manages water. Require one coherent system showing receptor or sloped bed, drain connection, waterproofing plane, corners, seams, penetrations, curb or threshold, niche, bench, fasteners, transitions to nonwet walls, and tie-in to the bathroom floor where required.
Cementitious backer boards differ, and calling one “cement board” does not establish whether it is waterproof or how joints and penetrations are treated. Sheet membranes, liquid-applied membranes, foam panels, prefabricated receptors, and conventional liners have different substrates, primers, thicknesses, laps, reinforcement, drain details, cure times, and acceptable combinations. Follow the exact current manufacturer instructions and referenced standards.
Avoid mixing drains, membranes, sealants, boards, and accessories without written compatibility and warranty responsibility. Record product names, lot information, coverage or wet-film checks where relevant, photographs at each stage, and installer qualifications required by the system.
Define the water test from code, system, and jurisdiction
A shower receptor or waterproofing test can reveal defects before tile conceals them, but do not prescribe one universal 24-hour homeowner flood test. The selected system, drain, building, adopted plumbing code, manufacturer, inspector, and project specification determine whether testing is required, test boundary, plug location, water depth, duration, acceptable loss, protection of adjacent finishes, and sequence.
ICC plumbing-code resources explain the importance of water testing completed liner installations, but local code editions and approved systems vary. Have the responsible trade and inspector establish the method. Temporary plugs, water loads, shared plumbing, unfinished penetrations, and occupied spaces below require planning.
Document start and end time, marked water level, ambient conditions, photographs, inspector or witness, result, corrections, and retest. A passing receptor test does not prove supply piping, valve, enclosure, drain line, room floor, or future penetrations are leak-free; those need their own installation and functional checks.
Accessibility lives in the backing and layout
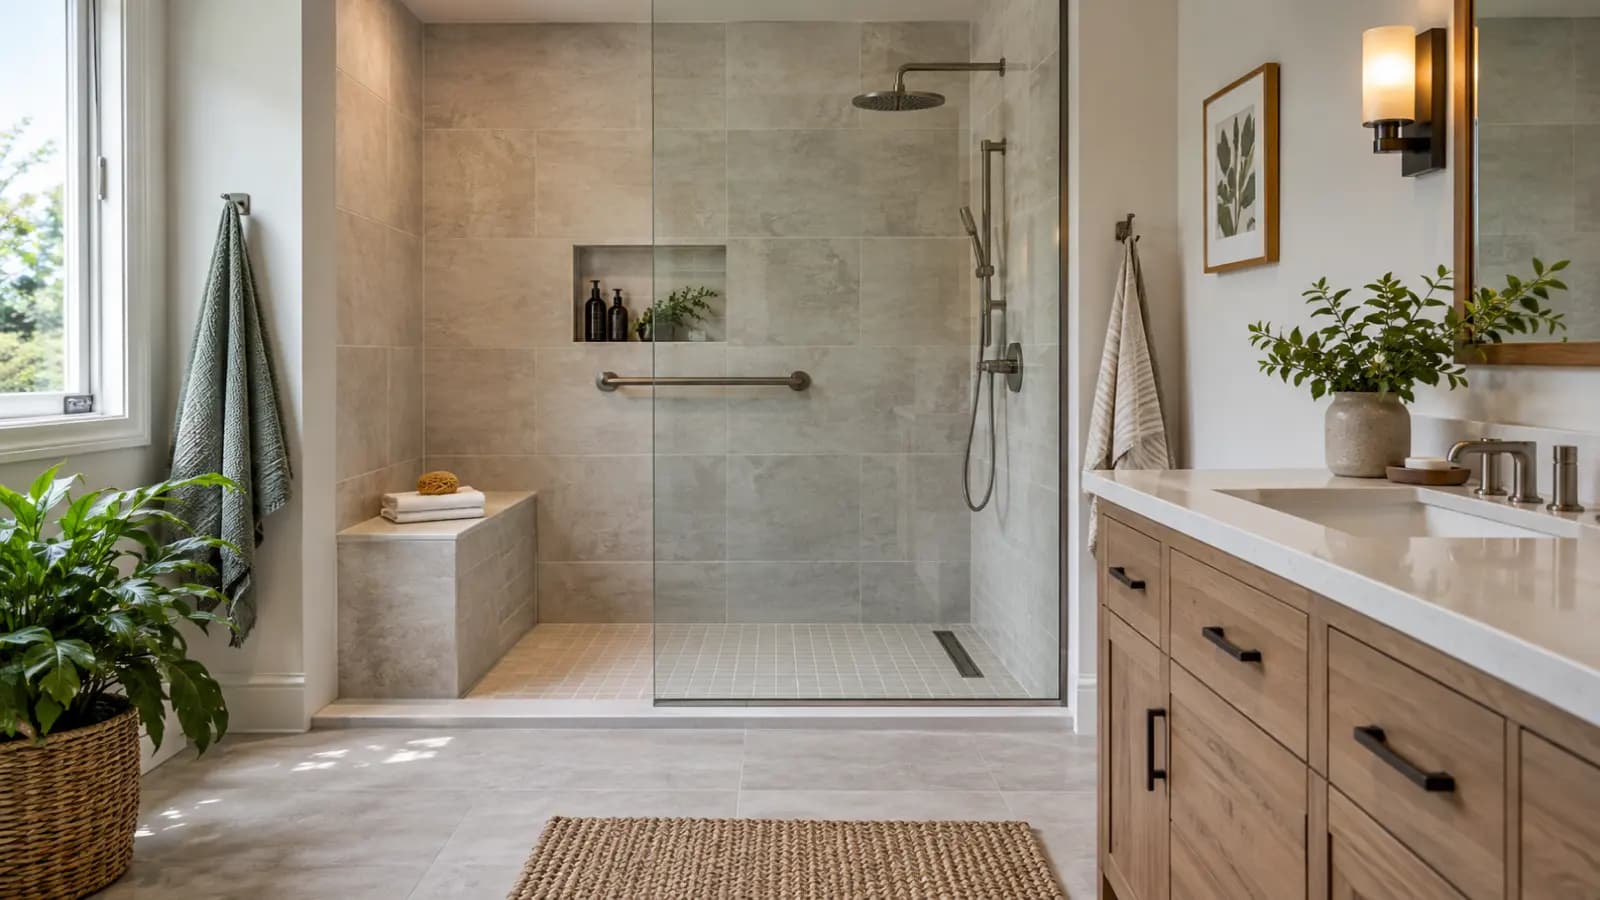
Coordinate grab-bar and seat locations with controls, hand shower, niches, glass, towel storage, toilet clearances, and entry. Install continuous or mapped structural backing designed for the selected fasteners and loads, and photograph it with measurements before covering the walls. A suction grab bar is not equivalent to a structurally attached support.
ADA technical provisions include reinforcement, grab-bar geometry and strength, shower seats, controls, spray units, and thresholds in covered facilities. Use applicable standards and an accessibility professional for regulated or complex projects rather than copying one diagram into a private home. The user must be able to reach controls without entering the spray or losing support.
Consider slip resistance, floor texture when wet, visual contrast, lighting and glare, handheld hose management, stable seat, reachable storage, door swing, caregiver space, and how glass affects transfer. A curbless entry alone does not make a bathroom accessible.
Glass, niches, benches, and tile patterns are installation scopes
A fixed panel, framed door, semi-frameless enclosure, and custom frameless enclosure have different hardware, support, tolerances, swing, seals, safety glazing, and measurement timing. Final glass measurement usually follows completion of the surfaces it fits, so protect lead time in the schedule. Define temporary splash control if the shower will be used before glass arrives.
Every niche, bench, curb, ledge, window, pipe, and fastener penetrates or changes the wet-area geometry. Draw each elevation with tile module, trim profile, grout joints, valve and accessory locations, slopes, glass hardware, and waterproofing detail. Confirm that glass fasteners and accessories do not compromise the system or enter prohibited areas.
Tile allowance should state dollars per square foot or unit, quantity, overage, tax, freight, trim pieces, returns, and lead time. Installation price should state tile size range, pattern, substrate tolerance, edge treatment, grout, sealant joints, and premiums for mosaics, stone, large format, book matching, or intricate layouts.
Ventilation, electrical work, and room finishes belong in the conversion
EPA recommends a bathroom fan that exhausts directly outdoors and notes that a running motor does not prove sufficient airflow. Inspect fan model, controls, duct size and route, joints, insulation or condensation management where needed, damper, exterior termination, makeup-air path, and actual delivered airflow under the applicable project criteria. Do not terminate into an attic, soffit cavity, or other enclosed space.
ENERGY STAR certification addresses fan efficiency, sound, and performance criteria, but the installed duct still controls delivered airflow. Coordinate timer, humidity control, lighting, switched receptacles, required electrical protection, wet-location fixtures, and clearances with a qualified electrician and the adopted code. Do not place controls solely from a rendering.
Define drywall or plaster, ceiling, baseboard, flooring patch, door, casing, paint, cabinet touch-up, and protection outside the shower. Small conversions often become expensive because bids stop at the tile edge while the homeowner expects a finished room.
Normalize proposals and control concealed conditions
FTC guidance recommends multiple written estimates and a contract describing work, materials, schedule, and price. Give each bidder the same measured scope, product requirements, accessibility goal, and investigation record, then mark each item included, excluded, allowed, unit-priced, or unknown.
Protection, containment, demolition boundary, disposal, hazardous-material assumptions, substrate exposure, drying, and photographed concealed-condition review
Structural detail, subfloor and framing repair, drain/trap/vent and supply scope, valve and outlets, permits, inspections, trade licensing, tests, and access panels
Exact receptor, drain, board, membrane, sealants, waterproofing details, niches, bench, curb or curbless entry, test method, records, and system warranty
Tile and grout allowances, layout and edge profiles, glass type and hardware, blocking, grab bars, seat, hand shower, storage, accessibility dimensions, and matching limitations
Fan, duct and termination, measured airflow, electrical and lighting, drywall, plaster, paint, flooring, trim, doors, cleanup, temporary bathing, and daily security
Allowances versus contingency, repair unit prices, written change orders, schedule dependencies, payments, labor and product warranties, punch list, final tests, photos, manuals, and spare materials
The bottom line
The meaningful tub-to-shower conversion cost is the total for a defined assembly in an inspected opening. Choose the system from the user's goal and building conditions; design plumbing, structure, drainage, waterproofing, accessibility, glass, ventilation, electrical work, and finishes together; then protect contingency and control unknown work with evidence and unit prices.
If you are planning a conversion, submit your ZIP code, bathroom and alcove dimensions, home age, floor structure or slab if known, existing leak history, desired threshold and accessibility features, tile or panel preference, glass, plumbing changes, and ventilation concerns to request a free match with independent local bathroom remodelers. Verify licenses where required, insurance, lead-safe certification when applicable, permits, system qualifications, written scope, and warranties before hiring; there is no obligation to choose a matched provider.
Frequently asked questions
How much does a tub-to-shower conversion cost?
There is no reliable universal price. System type, demolition, substrate damage, structure, drain and valve work, waterproofing, tile, glass, accessibility, ventilation, electrical work, permits, hazardous-material controls, access, and local labor drive cost. Use an itemized local scope plus separate selections and owner contingency.
Can a tub be converted to a shower without moving the drain?
Sometimes. It depends on the selected receptor and drain location, existing waste and vent arrangement, trap, joists or slab, access, required slope, manufacturer instructions, and local plumbing rules. Have a qualified plumber verify the complete route before ordering the receptor.
Is a curbless shower more expensive than a shower with a curb?
Often, because it may require structural recessing or another approved floor system, coordinated slopes and elevations, drainage design, room-floor waterproofing, custom glass, and accessibility planning. The difference depends on framing or slab, layout, selected system, and how much surrounding floor must change.
Does a tiled shower need waterproofing behind the tile?
A tiled shower needs a complete approved water-management assembly; tile and grout alone are not that assembly. The exact board, membrane or liner, receptor, drain, seams, corners, penetrations, niches, bench, threshold, cure, and test procedure must follow the selected system and applicable requirements.
Should I remove the only bathtub in my house?
That is a household and market decision, not a universal resale rule. Consider current and expected bathing needs, children, mobility, other bathrooms, buyer patterns in the specific market, space, safety, and cost. A local real-estate professional can discuss buyer expectations without guaranteeing value.
General planning information, not a quote, accessibility design, structural, plumbing, electrical, waterproofing, environmental, or code advice. Conditions, manufacturer systems, permits, tests, licensing, and adopted codes vary. Use appropriately qualified local professionals.
Sources and further reading
- Showerheads — U.S. Environmental Protection Agency WaterSense
- Remodeling Your Home and Indoor Air Quality — U.S. Environmental Protection Agency
- Addressing Indoor Environmental Concerns During Remodeling — U.S. Environmental Protection Agency
- Ventilation Fans Key Product Criteria — ENERGY STAR
- 2010 ADA Standards for Accessible Design — U.S. Department of Justice
- International Plumbing Code Resource Collection: Shower Receptor Testing — International Code Council
- Renovation, Repair and Painting Program: Consumers — U.S. Environmental Protection Agency
- I'm Remodeling My Home. Do I Need to Be Concerned About Asbestos? — U.S. Environmental Protection Agency
- How To Avoid a Home Improvement Scam — Federal Trade Commission
This guide was researched and reviewed by the GetLocalExperts Editorial Team against primary regulatory benchmarks, state contractor licensing board standards, and FTC consumer protection guidelines.