A product-specific plan for structure, flatness, moisture, ambient conditions, conditioning, installation records, and hidden-work approval before new flooring covers the evidence.
Looking for verified flooring specialists? Check availability in seconds.
Check ZIP code availabilityBegin with the exact flooring system and expected building conditions
Subfloor preparation cannot be specified from the word “flooring” or even from a category such as luxury vinyl plank, hardwood, tile, or carpet. Obtain the current installation instructions, technical data, adhesive or mortar data, warranty, and referenced standards for the exact product and installation method. Record the product name, construction, dimensions, lot, finish, substrate, grade level, fastening or bonding method, underlayment, and accessories.
The installer also needs the building's expected service conditions: climate, HVAC operation, indoor temperature and relative humidity through the seasons, crawlspace or basement conditions, recent wet work, leaks, radiant heat, direct sun, and whether the home will remain occupied and conditioned. A substrate that meets one product's requirements may fail another's.
Resolve conflicts in writing before purchase or installation. Manufacturer instructions, adhesive limits, underlayment requirements, industry standards, project specifications, and local code may assign different criteria. The parties should identify which documents govern and obtain a documented clarification from the responsible manufacturer or design professional when requirements conflict.
Inspect the floor as a structural assembly
The finish floor rests on an assembly that may include joists or trusses, slab, structural panels, sleepers, underlayment, patching, membranes, and fasteners or adhesive. APA notes that a wood structural-panel subfloor is part of a system with framing, connectors, and subfloor adhesive. Deflection, movement, damage, panel orientation and support cannot be corrected merely by spreading leveling compound over the top.
Before finish work, document soft areas, bounce, damaged or delaminated panels, rot, insect damage, cracks, differential movement, corrosion, missing support, squeaks, protruding fasteners, ridges, patched openings, previous water paths, and changes in elevation. Structural questions belong with an appropriately qualified contractor, engineer, or other professional required locally—not an installer improvising under a fixed flooring allowance.
Trace the load path and source of movement before adding layers. Extra underlayment adds height and weight but may not strengthen the assembly. Tile, stone, heavy toppings, removed walls, cut framing, damaged trusses, and unusual spans warrant particular care and may require permit or design review.
Flat, level, smooth, and structurally sound are different conditions
Level describes relationship to gravity. Flat describes variation across a specified distance. Smooth describes surface texture. Sound describes integrity and support. A sloped floor may be acceptably flat for a particular product, while a nominally level floor can contain abrupt humps or depressions that interfere with plank joints, tile setting, adhesive contact, or carpet appearance.
Do not apply one universal straightedge tolerance. The selected flooring, tile dimensions and pattern, installation system, manufacturer, referenced standard, and substrate determine the measurement distance and permissible variation. Mark test locations and high and low areas on a floor plan, record the tool and criterion, and price the approved correction method before materials arrive.
Grinding, patching, self-leveling underlayment, panel replacement, sanding, fastening, or a new underlayment each has substrate preparation, thickness, primer, cure, moisture, compatibility, and service limitations. “Self-leveling” is not a structural repair, and some products still require placement and gauge control. Verify finished elevation at doors, cabinets, stairs, appliances, toilets, transitions, and accessibility routes.
Concrete age and appearance do not establish moisture readiness
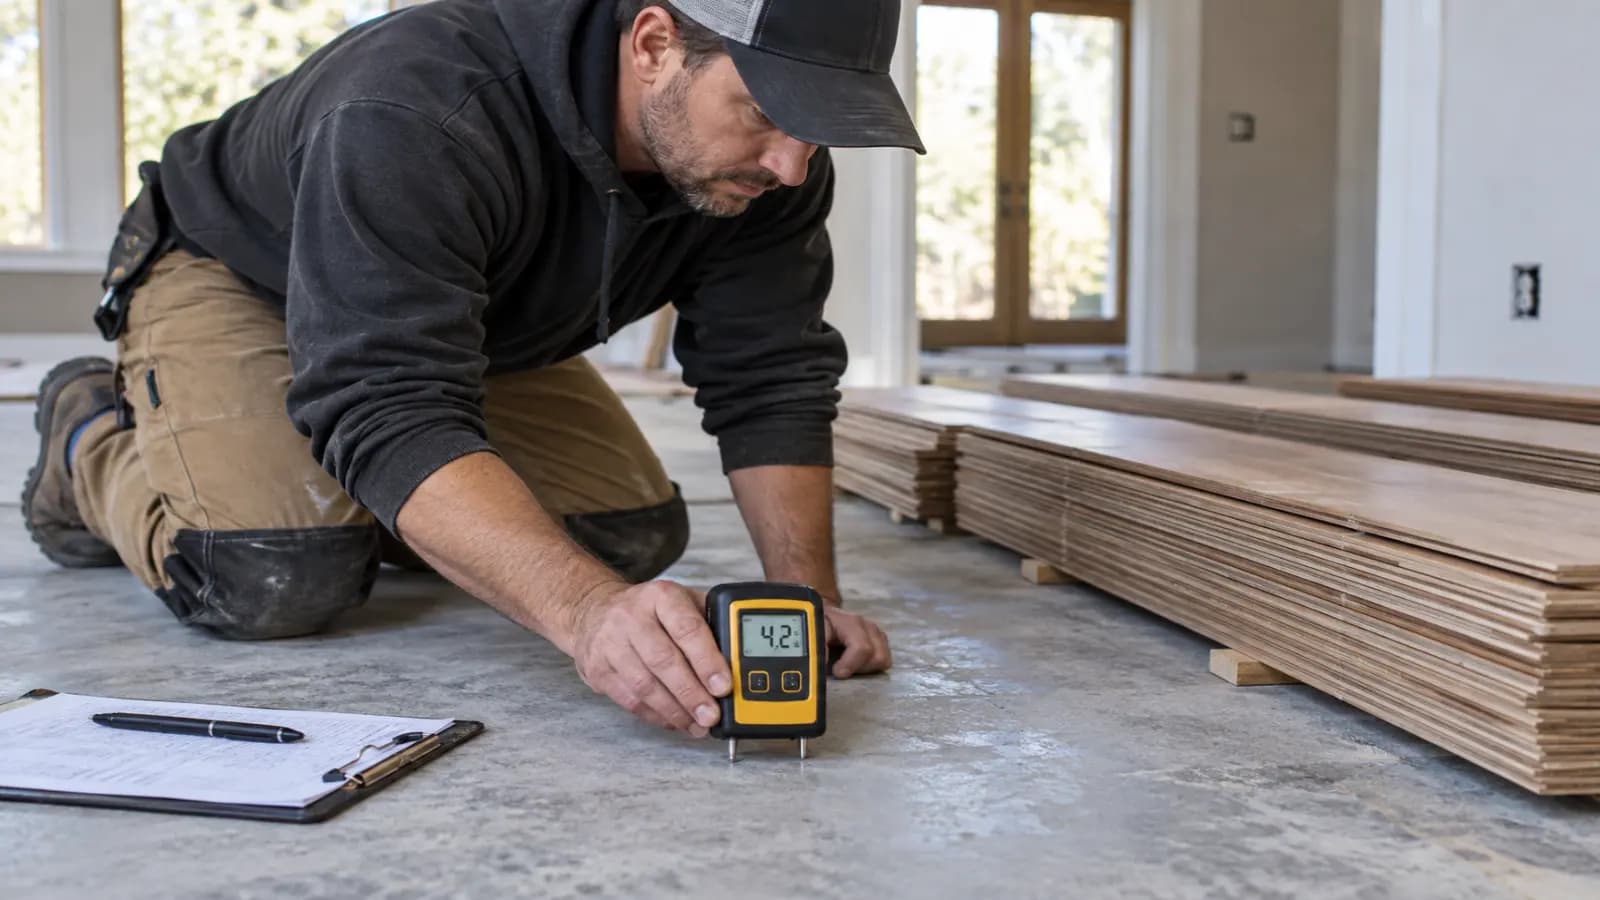
Concrete can look and feel dry while moisture inside the slab affects adhesive, coatings, resilient flooring, wood systems, or microbial conditions. Do not use a fixed “days per inch,” slab age, taped plastic sheet, visual inspection, or handheld surface scan as a substitute for the quantitative method required by the selected system.
ASTM F2170 measures relative humidity inside a concrete slab with in-situ probes. ASTM F1869 measures moisture vapor emission from the prepared surface using anhydrous calcium chloride and states important limitations, including that it is not used over coatings or patching and not for lightweight-aggregate or gypsum concrete. Neither method is universally superior for every specified product; use the current method and acceptance limit named by the flooring and adhesive manufacturers or project documents.
ASTM explains that F2170 and F1869 results represent conditions at the time of testing. They do not guarantee future performance or identify the cause of moisture. Slab construction, vapor retarder, grade, groundwater, drainage, HVAC, ambient conditions, curing, toppings, existing coatings, cleaning chemicals, and later water events remain relevant.
Require a complete concrete test record
A report should identify the project and rooms, slab type and thickness where known, grade level, test standard and edition, instrument or kit, calibration or lot information, hole depth or prepared test area as applicable, number and mapped location of tests, dates and times, ambient conditions, building conditioning history, results, required product limit, and tester interpretation. Preserve photographs and raw readings.
Testing conditions matter. The governing method, product instructions, and project requirements may specify that the building operate near anticipated service conditions before and during testing. A result collected during unrepresentative construction humidity, with HVAC off, or immediately after uncovering a slab may not answer the installation question.
Separate preliminary screening from acceptance testing. Noninvasive meters may help map relative differences or select locations, but their readings are not interchangeable with an ASTM result unless the governing documents say so. pH, porosity, surface tensile strength, adhesive-bond tests, contaminants, and alkalinity may require separate evaluation; a passing moisture number clears none of them automatically.
Wood subfloors require mapped moisture and condition—not one percentage
For wood flooring, measure multiple boards from different packages and locations plus the subfloor across the project. Identify meter type, species or material setting, correction used, pin depth where relevant, calibration check, ambient conditions, and each mapped result. Compare distributions and trends rather than recording one convenient average.
There is no universal acceptable wood-floor-to-subfloor difference for every board width, species, construction, fastener, climate, and manufacturer. NWFA publishes technical guidance, but expressly places manufacturer direction first. Wide solid boards, engineered products, adhesive installations, panel products, and extreme climates can have different conditions and risk.
Investigate elevated or uneven readings before covering them. Roof or plumbing leaks, wet framing, damp crawlspace air, missing ground vapor control, masonry contact, HVAC shutdown, and recently poured or painted materials can keep adding moisture. Flooring installation is not a remedy for an active building-moisture problem.
Acclimation is a condition to achieve—not a number of days
NWFA defines acclimation, more accurately conditioning, as aligning the wood flooring with the environment where it will be installed. Leaving unopened boxes in a garage, stacking boards in an unconditioned room for 72 hours, or counting calendar days does not prove compatibility. Some manufacturers prescribe a procedure; some products should not be opened or acclimated in the traditional sense.
Bring the building to the product's required installation and expected service conditions, complete wet work as required, store material in the approved location and configuration, and document temperature, relative humidity, flooring moisture, and subfloor moisture over time. Follow exact manufacturer instructions for packaging, stacking, air circulation, radiant heat, and minimum or maximum conditions.
Do not condition wood to an abnormal construction environment that will change immediately after installation. If the occupied house will cycle outside the product's supported range, solve the building-operation issue or choose a more compatible system. The owner should understand ongoing HVAC and humidity obligations before accepting the product.
Moisture mitigation must solve the identified condition as a system
A failed or marginal test does not automatically mean “paint on a sealer.” First confirm the method and conditions, identify the suspected moisture path, and determine whether active leaks, hydrostatic pressure, drainage, vapor drive, curing moisture, contaminated concrete, or building humidity are involved. Some conditions require source correction or design expertise before any flooring system is appropriate.
If a mitigation system is proposed, require the exact primer, membrane, patch, leveler, adhesive, flooring, thickness, surface preparation, test acceptance, cure, compatibility, warranty, installer authorization, and quality-control procedure. Mixing individually reputable products does not create an approved assembly. Written manufacturer confirmation is valuable when crossing product lines.
Define who owns performance if moisture later exceeds the tested condition or if the substrate lacks an effective below-slab vapor retarder. A topical system may manage specified vapor conditions, but it does not repair plumbing leaks, exterior drainage, structural cracks, groundwater pressure, wet walls, or an uncontrolled crawlspace.
Plan movement, perimeter details, and transitions from the product instructions
Wood and many floating systems respond to environmental and dimensional change, while tile assemblies need movement accommodation appropriate to their construction and exposure. Do not copy one perimeter-gap dimension or maximum continuous run from another brand. Use the exact product instructions, room dimensions, fixed obstructions, transitions, cabinets, islands, doorways, sunlight, radiant heat, and expected conditions.
Confirm whether flooring runs beneath cabinets or is installed around them; how gaps are maintained at walls, pipes, posts, tracks, hearths, and fixed objects; where transitions or movement joints occur; and how trim conceals required space without pinning a floating floor. Fasteners, adhesive squeeze-out, heavy built-ins, fixed islands, or improperly attached trim can restrain a system designed to move.
Map floor height through every interface. Underlayment and correction layers affect exterior and interior doors, stair riser uniformity, dishwasher removal, refrigerator clearance, toilet flange relationship, baseboard, railing posts, thresholds, and adjacent floors. Resolve these before pouring or ordering profiles.
Address existing flooring and hazardous materials before disturbance
The new system's instructions determine whether an existing finish may remain and what cleaning, fastening, embossing, joints, or underlayment it requires. Confirm that added height, trapped moisture, multiple layers, unknown bond, incompatible residue, and movement do not invalidate the installation. Do not treat old flooring as a convenient subfloor without identifying it.
Older resilient flooring, backing, and mastic may contain asbestos. EPA says suspect floor tile or other material planned for disturbance should be sampled by a properly trained and accredited asbestos professional and analyzed by a qualified laboratory. Do not sand, grind, scrape, drill, or remove suspect material based on appearance alone.
Paid work that disturbs paint in many pre-1978 homes falls under EPA's Renovation, Repair and Painting requirements, subject to the rule's coverage and exceptions. Grinding concrete or masonry can also generate respirable crystalline silica. Ask how the contractor will evaluate hazards, comply with applicable rules, isolate work, control dust, protect occupants and HVAC, clean, and document completion.
Use a pre-installation hold point and evidence checklist
No finish flooring should conceal the substrate until the responsible parties accept a dated pre-installation record. Walk the rooms with the installer and resolve every exception in writing rather than signing a generic statement that the substrate is acceptable.
Exact flooring, installation system, current instructions, governing criteria, warranty, lot information, approved rooms, substrate, and grade level
Structural and substrate inspection, repair approvals, mapped flatness measurements, surface preparation, finished elevations, and transition plan
Concrete or wood moisture methods, mapped results, ambient history, product acceptance limits, pH or other required tests, and tester identification
Source correction and approved mitigation assembly, compatibility confirmation, surface-preparation record, application conditions, quantities, cure, and warranty
Conditioning or acclimation procedure, storage, temperature and relative-humidity log, flooring and subfloor readings, radiant-heat startup, and owner operating range
Movement details, cabinets and fixed objects, doors, stairs, appliances, hazardous-material evaluation, dust control, photos, deviations, and written authorization to install
The bottom line
A reliable floor begins with a specific product in a specific building—not a universal moisture percentage, acclimation duration, flatness rule, or slab-drying formula. Inspect structure, define governing documents, measure flatness and moisture with applicable methods, correct active sources, verify system compatibility, condition the building and material, and preserve the record before covering the substrate.
If you need an installation plan or second opinion, submit your ZIP code, selected flooring, room and grade level, substrate type, home age, HVAC status, recent leaks or wet work, test results, and known flatness or structural concerns to request a free match with independent local flooring professionals. Verify qualifications, licensing where required, insurance, manufacturer authorization, written testing and preparation scope, and warranty responsibility before hiring; there is no obligation to choose a matched provider.
Frequently asked questions
What moisture level is acceptable before installing flooring?
There is no one acceptable number for every floor. The flooring, adhesive, installation method, substrate, test standard, manufacturer, and project documents determine the method and limit. Record mapped results, conditions, and the applicable acceptance criterion; do not compare readings from different materials or methods as though they are interchangeable.
How long should flooring acclimate before installation?
Acclimation is not proved by a universal number of hours or days. Follow the exact manufacturer's procedure. For wood, document that the building is at expected service conditions and that flooring and substrate readings meet the product-specific criteria. Some products prescribe limited conditioning or should remain packaged until installation.
Which test should be used for moisture in a concrete slab?
Use the current quantitative method required by the selected flooring and adhesive system or project specification. ASTM F2170 measures in-situ relative humidity; ASTM F1869 measures surface moisture-vapor emission and has substrate limitations. Neither result predicts every future condition, and screening meters or taped plastic are not substitutes unless the governing documents accept them.
Does a subfloor need to be level before new flooring?
It usually needs to meet product-specific requirements for flatness, integrity, smoothness, and suitability, which are not the same as being level. Measure using the distance and tolerance required by the selected system. Structural movement, damage, or support problems require correction at their source rather than cosmetic leveling alone.
Can a moisture barrier fix a damp concrete slab?
Only a properly specified, compatible mitigation assembly can manage the conditions within its tested limits. First identify the moisture source and confirm valid testing. A topical membrane does not repair active plumbing leaks, drainage problems, structural cracks, groundwater pressure, wet walls, or uncontrolled indoor humidity. Require exact products, preparation, limits, installer authorization, and warranty responsibility in writing.
General planning information, not structural, environmental, engineering, code, testing, or warranty advice. Requirements vary by substrate, flooring system, manufacturer, test method, building, and jurisdiction. Use current product documents and appropriately qualified local professionals.
Sources and further reading
- NWFA Wood Flooring Installation Guidelines — National Wood Flooring Association
- Subfloor Preparation to Receive Finish Flooring — APA — The Engineered Wood Association
- ASTM F2170: Relative Humidity in Concrete Floor Slabs Using In-Situ Probes — ASTM International
- ASTM F1869: Moisture Vapor Emission Rate of Concrete Subfloor — ASTM International
- Resilient Floor Covering Standards — ASTM International
- CRI Residential and Commercial Carpet Installation Standards — The Carpet and Rug Institute
- I'm Remodeling My Home. Do I Need to Be Concerned About Asbestos? — U.S. Environmental Protection Agency
- Renovation, Repair and Painting Program: Contractors — U.S. Environmental Protection Agency
- Walk-Behind Milling Machines and Floor Grinders — Occupational Safety and Health Administration
This guide was researched and reviewed by the GetLocalExperts Editorial Team against primary regulatory benchmarks, state contractor licensing board standards, and FTC consumer protection guidelines.