Design one continuous water-management assembly and one measurable outdoor-exhaust path, then verify both before finishes hide the work.
Looking for verified bathroom-remodeling specialists? Check availability in seconds.
Check ZIP code availabilityTreat liquid water and water vapor as different design problems
A shower assembly manages direct liquid water at the receptor, walls, seams, corners, penetrations, niches, benches, curbs, thresholds, drains, and enclosure interfaces. Bathroom ventilation removes moisture vapor and other indoor contaminants from the room. A powerful fan cannot repair a discontinuous membrane, and waterproof tile work cannot control room humidity after bathing.
Start with a dimensioned plan and elevations showing wet-area boundaries, shower spray, tub deck, windows, doors, vanities, toilet, floor transitions, exterior walls, ceiling height, attic or floor cavities, fan location, duct route, and outdoor termination. Identify climate, HVAC operation, occupancy, shower duration, steam equipment, and accessibility needs.
The waterproofing installer, plumber, tile setter, glass installer, electrician, ventilation contractor, framer, and remodeler must work from the same details. A late niche, grab bar, glass clip, shower arm, fan, or light can penetrate or obstruct a system that was correct on paper.
Tile and grout are not the complete water-management assembly
Tile, stone, grout, and flexible sealant contribute finish, wear resistance, cleanability, and joint behavior, but the selected installation must include a defined water-control layer. Water can move through grout, cracks, edges, and penetrations. Surface sealer does not turn an incomplete shower into a waterproof one.
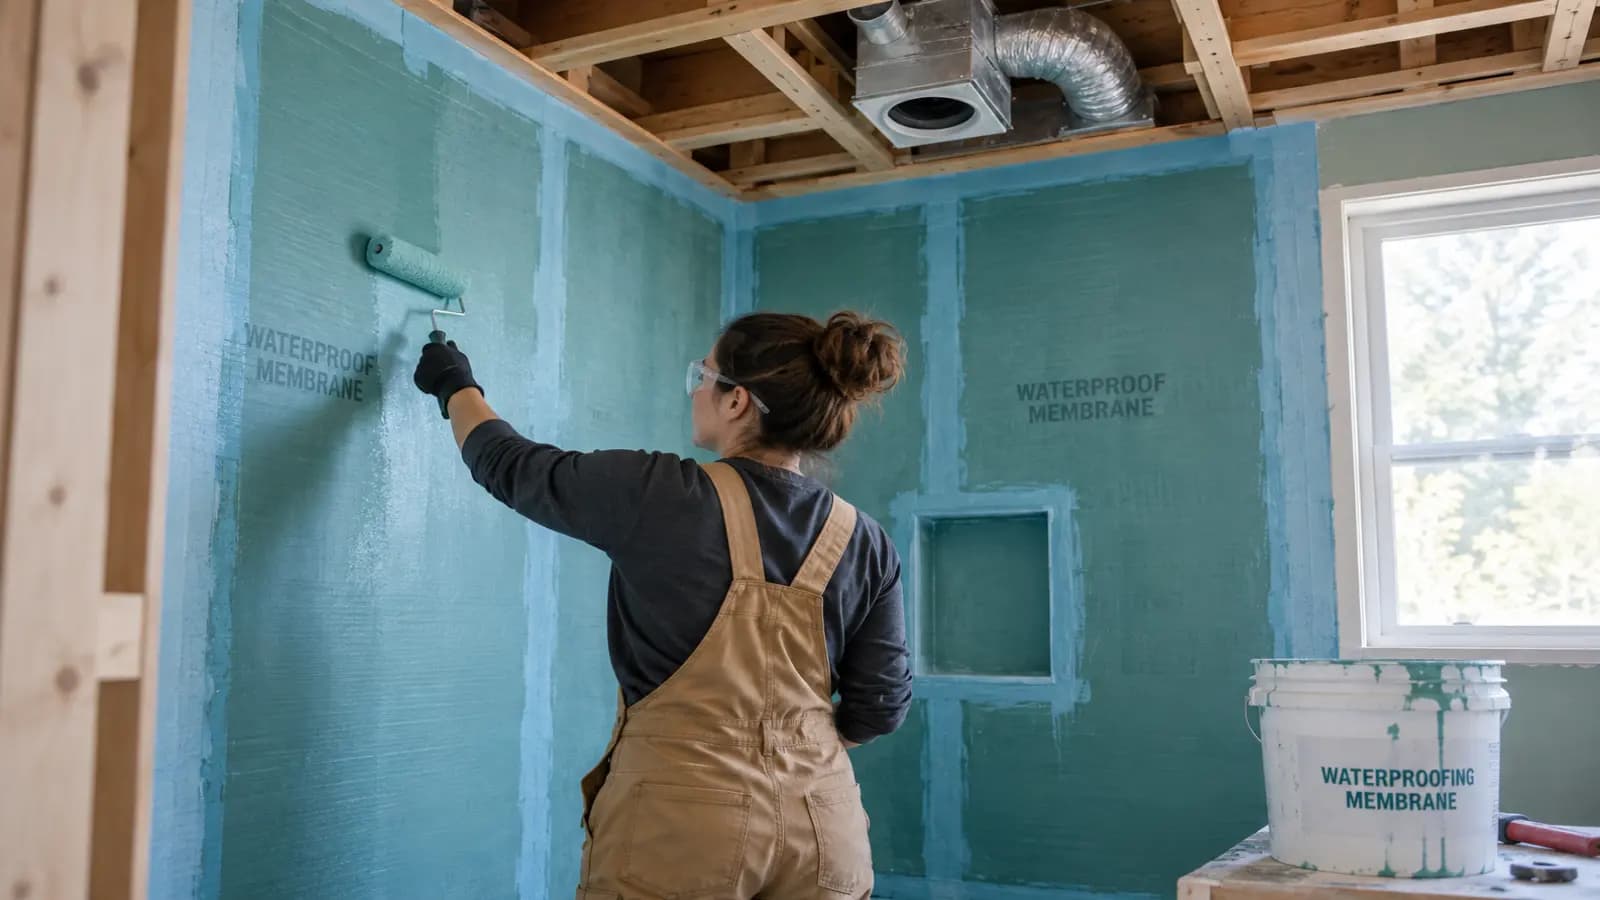
Require the contract to identify substrate, receptor or sloped bed, waterproofing or liner, drain, seams and corners, changes of plane, fastener treatment, penetrations, niche and bench, curb or threshold, wall termination, connection to the bathroom floor where required, and relationship to glass hardware. Draw these details before rough-in.
Do not rely on generic terms such as “cement board,” “waterproof board,” “red coating,” or “contractor standard.” Products within a category differ, and the required joints, thickness, reinforcement, cure, compatible sealants, fasteners, drain, and substrates come from the exact current documents.
Choose one compatible shower system and assign its interfaces
Valid approaches can include a traditional liner and clamping-drain assembly, bonded sheet membrane and compatible drain, liquid-applied membrane used at the specified coverage and thickness, foam-panel system with treated joints, or a listed prefabricated receptor and wall system. This list does not make every combination acceptable.
Mixing products is not automatically wrong, but it creates an approval and responsibility question. Obtain written confirmation when the drain, membrane, board, sealant, mortar, adhesive, primer, or accessory crosses systems. A component warranty may not cover the combined assembly or labor needed to expose it.
Map who installs and inspects each interface: plumber at drain, setter at membrane, glass contractor at fasteners, carpenter at blocking, and electrician at wet-location devices. The contract should state which party warrants continuity after every penetration and handoff.
Design slope, drain, curb, and curbless transitions together
Slope requirements depend on the receptor, selected system, drain, finish material, accessibility design, adopted code, and manufacturer. Uniform drainage is the goal; flat spots, reverse slopes, poorly placed drains, excessive tile lippage, and unsuited mosaics can retain water even when the membrane is intact.
A linear drain can support a single-plane finish in some layouts, but it is not required for every curbless shower and does not eliminate perimeter, wall, end, or entry details. A center or point drain creates multiple planes but can work with the correct tile and workmanship. Choose from structure, elevation, flow, maintenance, finish, and system compatibility rather than fashion.
For curbless work, coordinate framing or slab alteration, room and shower floor elevations, threshold, drain capacity, splash and glass, wheelchair or transfer space, toilet and vanity, adjacent rooms, and waterproofing beyond the nominal shower. Structural modifications need appropriate design and approval; cutting framing to gain recess depth is not a tile decision.
Test the receptor under the applicable procedure
ICC code-change resources explain why completed shower liners are water-tested, but the method and minimum duration shown in one code edition are not a universal 24-hour rule. The adopted code, approved product, manufacturer, inspector, drain system, project specification, and building conditions determine test boundary, plug location, water depth, duration, and acceptable result.
Set the procedure before work begins. Identify temporary threshold, structural water load, spaces below, unfinished penetrations, test plug, water source, measured reference point, start and end time, evaporation or ambient considerations, witness, stop condition, correction, and retest. Protect neighboring finishes and do not leave a test unattended contrary to the approved plan.
Photograph the completed waterproofing and every critical detail before testing and before tile. Record products and lots, application conditions, liquid-membrane wet-film or coverage checks where required, seams, corners, fasteners, drains, penetrations, test results, inspection approval, and deviations. A passing receptor test does not test supply piping, enclosure splash, fan performance, or future glass fasteners.
Control tile and demolition dust without compromising the wet area
Cutting, grinding, drilling, or demolishing tile, mortar, concrete, masonry, or stone can generate respirable crystalline silica. OSHA construction requirements apply to employers and identify exposure controls for covered work. Ask how cutting will be moved outdoors or isolated where feasible, how integrated water or local exhaust will be used, how slurry and dust will be contained, and how HEPA-filtered cleanup will protect occupants and HVAC.
Older tile, resilient flooring, mastic, joint compound, insulation, or other materials may require asbestos evaluation before disturbance. Paid renovation disturbing paint in many pre-1978 homes may require EPA or authorized-state lead-safe practices. Testing and abatement or renovation scope should be settled before demolition.
Wet cutting water is not shower waterproofing test water. Protect the newly installed membrane from ladders, dropped tools, fasteners, layout marks that damage it, and other trades. Define footwear, protective boards, access, inspection, and repair procedure between waterproofing acceptance and tile completion.
Select bathroom exhaust from required delivered performance
Fan nameplate airflow is measured under stated test conditions; the installed system must overcome duct, elbows, fittings, damper, termination, grille, and pressure effects. Determine required continuous or intermittent exhaust from the adopted code and project ventilation design, then select a fan and duct system capable of delivering it at the actual resistance.
ENERGY STAR certification addresses efficacy, sound, and performance under specified static-pressure tests. Current criteria require certified bathroom and utility fans to retain a stated portion of lower-pressure airflow at higher test pressure. That helps comparison but does not certify the completed field duct or prove the room receives enough makeup air.
Sound affects use. Compare sones at relevant operating points, fan location, vibration isolation, grille, and controls. A remote inline fan or larger low-speed unit may improve acoustics in some designs, but access, ducting, controls, balancing, fire or rated assemblies, and maintenance must be coordinated.
Draw the complete duct route to an approved outdoor termination
EPA recommends bathroom exhaust directly outdoors, not into an attic or other enclosed space. Map fan, duct size and material, transitions, equivalent length, elbows, supports, joint sealing, insulation or condensation control where required, backdraft damper, exterior penetration, weather flashing, termination clearance, pest screen or restriction, and service access.
Do not assume every soffit termination is prohibited or acceptable. Its performance depends on local code, listing, intake and opening clearances, roof and soffit ventilation, wind, moisture re-entry, and approved detail. The authority having jurisdiction and qualified designer should review the actual termination.
Short, smooth, appropriately sized routes generally reduce resistance, noise, and condensation risk, but structure and fire assemblies cannot be cut casually to make a straight line. Coordinate joists, trusses, insulation, air barrier, roofing, siding, plumbing, wiring, and other ducts before closing ceilings.
Controls should fit occupants and the whole-house strategy
A wall switch, countdown timer, occupancy control, humidity-responsive control, continuous low speed with boost, or integration with whole-house ventilation can all be appropriate. No one “run for 20 minutes” rule fits every shower, climate, fan, room, duct, and moisture load. Define the control sequence from measured performance and actual use.
Humidity sensors need suitable location, setpoint or logic, calibration behavior, manual override, and owner understanding. Occupancy alone may stop too soon. Continuous exhaust changes energy use and building pressure and must be coordinated with the home's ventilation and combustion-safety design.
Provide a makeup-air path into the bathroom—often through the door undercut or transfer path—without violating privacy, sound, fire, or pressure requirements. A fan cannot exhaust its rated flow from a tightly sealed room with no replacement-air route.
Commission waterproofing and ventilation as separate systems
At waterproofing close-in, review substrate, slope, drain, seams, corners, penetrations, niches, bench, curb or entry, walls, product records, thickness or coverage documentation where required, water test, corrections, inspection, and photographs. After tile and glass, check flexible joints, penetrations, drainage, enclosure splash, valve and outlets, and cleaning without assuming a surface spray proves the hidden system.
At ventilation closeout, verify the fan model and settings, grille, controls, duct and outdoor termination, damper operation, noise or vibration, and delivered airflow using the applicable test method. A tissue held to the grille or a spinning fan proves direction at most; it is not a quantitative airflow test.
Operate the shower under agreed normal conditions and observe drainage, door or panel containment, outside floor, fan boost, and control run-on. Preserve measured results, equipment settings, commissioning date, tester, corrective work, and retest.
Put both hidden systems into one contract checklist
Each bidder should price the same product and performance requirements, including interfaces owned by other trades. Mark every line included, excluded, allowed, unit-priced, or unknown.
Wet-area boundaries, structure and elevations, receptor or bed, drain, substrate, complete waterproofing system, seams, corners, penetrations, niche, bench, curb or curbless transition, and glass attachment
Manufacturer documents, compatibility approvals, installer qualifications, product lots, conditions, liquid thickness or coverage checks, concealed-work photographs, water-test procedure, inspection, correction, and retest
Fan model and settings, required delivered airflow, sound, controls, electrical scope, makeup-air path, duct size and material, route, sealing, supports, insulation, damper, outdoor termination, and weatherproofing
Airflow test method, measured result, control commissioning, outdoor-discharge verification, access and maintenance, owner operation, and whole-house ventilation or combustion coordination
Demolition hazards, asbestos and lead assumptions, silica controls, containment, occupant and HVAC protection, waste and slurry, permits, licensed trades, inspections, and daily cleanup
Allowances and unit prices, written changes, schedule and hold points, payment milestones, separate product and labor warranties, water-intrusion response, punch list, manuals, photos, test reports, and spare finish materials
The bottom line
A durable bathroom needs two independently complete systems. The wet-area assembly must carry liquid water to the drain across every seam, penetration, transition, and handoff. The ventilation system must collect moisture-laden air, move it through the installed duct, and discharge it outdoors at verified performance. Specify, photograph, test, commission, and warrant both before final payment.
If you are planning bathroom work, submit your ZIP code, bathroom and shower dimensions, home age, selected tile or panel system, curb or curbless plan, drain and niche details, existing fan and duct route, attic or exterior access, moisture history, and accessibility needs to request a free match with independent local remodelers. Verify licenses where required, insurance, lead-safe certification when applicable, permits, system qualifications, written test procedures, and warranties before hiring; there is no obligation to choose a matched provider.
Frequently asked questions
Is tile and grout waterproof in a shower?
No finish should be treated as the complete water-management system. A shower needs an approved assembly of substrate, receptor or sloped bed, drain, membrane or liner, seams, corners, penetrations, transitions, and compatible setting materials. Tile, grout, sealant, and sealer perform specific finish and joint roles within that assembly.
How long should a shower waterproofing flood test last?
Use the procedure required by the adopted code, approved system, manufacturer, inspector, and project specification. Test boundary, plug location, depth, duration, acceptable result, and temporary threshold vary. Do not assume 24 hours universally; document the approved method, conditions, result, corrections, and retest before tile.
How many CFM should a bathroom exhaust fan have?
Determine the required delivered airflow from the adopted code and project ventilation design, then account for duct resistance, room use, continuous or intermittent operation, and makeup air. Rated CFM is not installed CFM. Specify a commissioning method and verify airflow after the complete duct and termination are installed.
Can a bathroom exhaust fan vent into the attic or soffit?
EPA recommends direct outdoor exhaust, not discharge into an attic or other enclosed space. A soffit termination must be evaluated under the adopted code, listing, clearances, soffit and roof ventilation, re-entry risk, wind, and approved weather detail. Do not assume every soffit location is automatically acceptable.
How long should a bathroom fan run after a shower?
There is no universal duration. Moisture load, delivered airflow, room size, climate, surfaces, starting humidity, makeup air, and control strategy matter. Use a timer, humidity-responsive control, or designed continuous/boost sequence and confirm that normal operation returns the room to its intended moisture condition.
General planning information, not waterproofing design, engineering, mechanical, electrical, plumbing, environmental, or code advice. Requirements vary by product, assembly, building, climate, and jurisdiction. Follow current approved documents and appropriately qualified local professionals.
Sources and further reading
- Help! My Shower Is Leaking! — National Tile Contractors Association
- International Plumbing Code Resource Collection: Shower Liner Testing — International Code Council
- Remodeling Your Home and Indoor Air Quality — U.S. Environmental Protection Agency
- Biological Contaminants and Indoor Air Quality — U.S. Environmental Protection Agency
- Ventilation Fans Key Product Criteria — ENERGY STAR
- Indoor Air Quality Features — ENERGY STAR
- Crystalline Silica in Construction — Occupational Safety and Health Administration
- Renovation, Repair and Painting Program: Contractors — U.S. Environmental Protection Agency
- I'm Remodeling My Home. Do I Need to Be Concerned About Asbestos? — U.S. Environmental Protection Agency
This guide was researched and reviewed by the GetLocalExperts Editorial Team against primary regulatory benchmarks, state contractor licensing board standards, and FTC consumer protection guidelines.